Key takeaways
- Begin with what the building must do for you, then let the design follow.
- Walk the site and list what is fixed: lot lines, utilities, slope, trees and neighbors.
- Permits, drawings and material orders take time, so plan them early.
- One person on the team should own the schedule and keep everyone informed.
Start with goals, not drawings
Write down what the project has to do: how many people it serves, what rooms or spaces it needs and how it will be used day to day. A short list of must-haves and nice-to-haves saves hours later when decisions pile up.
Add the limits you already know about, such as a move-in date, an HOA, a historic district or a tight lot. These shape the design more than most people expect.
Understand the site
Every site has quiet rules. Slopes affect foundations, soil affects footings, drainage affects where water goes and utilities decide where a new bath or kitchen can sit. A site walk early on turns surprises into plans.
In Nashville and the surrounding counties, setbacks, flood zones and overlay districts can change what is allowed, so check the local rules before falling in love with a layout.
Design, drawings and permits
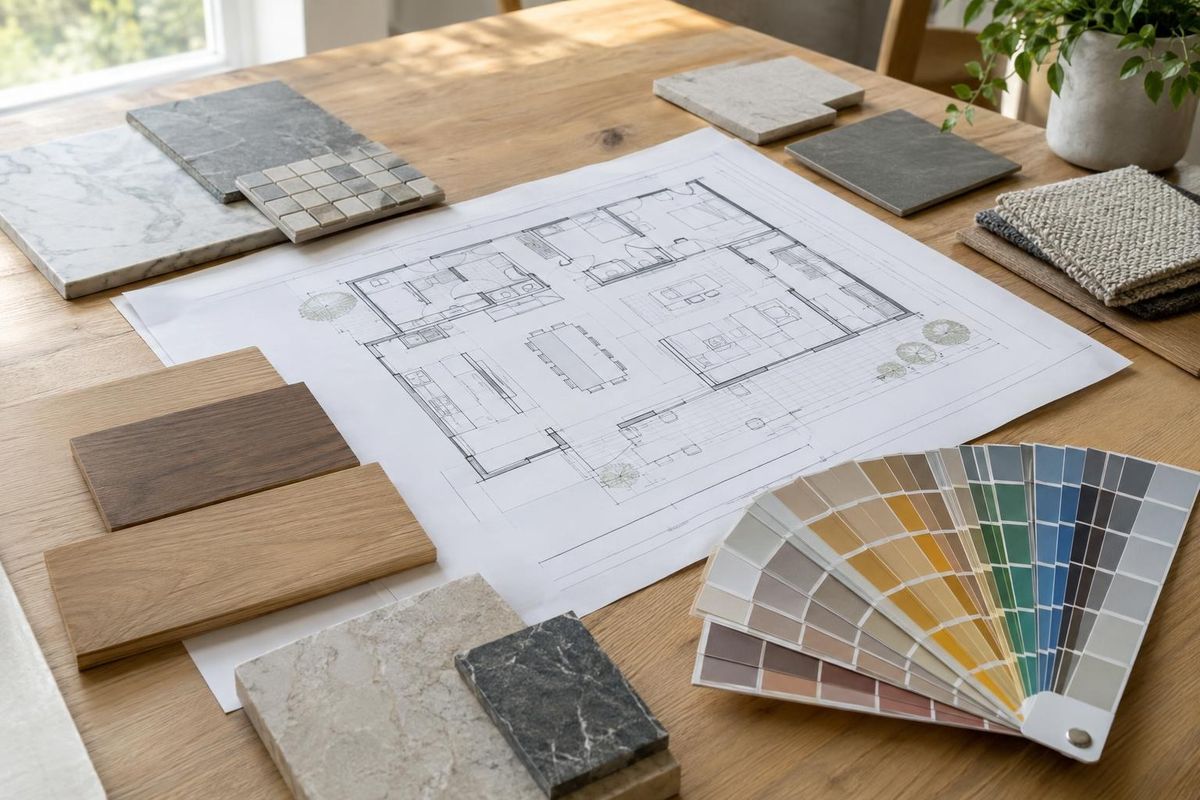
Good drawings answer questions before the crew has to ask them. They show dimensions, structure, materials and how systems connect. Permit review takes time, so submit complete drawings and respond to comments quickly.
Design-build teams can overlap design and planning, which often shortens the path from idea to groundbreaking.
Build the schedule backward
Start from the date you need the space and work backward through inspections, finishes, mechanical work, framing and foundations. Long-lead items such as windows, cabinets and structural steel set the pace, so order them early.
Ask your contractor for a written schedule and for regular updates when anything moves.
Official sites to explore
Brand names and logos belong to their owners. These links open the official websites in a new tab, and we are not affiliated with them.
- Metro Nashville Codes DepartmentPermits, inspections and code information for Davidson County.
- Metro Nashville Planning DepartmentZoning, overlays and planning information for Nashville.
- American Institute of ArchitectsProfessional organization for architects, with guidance for owners.
- National Association of Home BuildersIndustry association with resources for home building and remodeling.
- Tennessee 811Call before you dig so underground utilities are marked.
Quick answers
How long does planning take before building starts?
It depends on the size of the project, the design and how quickly permits are reviewed. Simple remodels move quickly, while custom homes and commercial work need more time for drawings and approvals.
Do I need an architect?
Some projects do and some do not. Additions, custom homes and commercial work often benefit from one. Design-build services can provide design and construction in one team.
What should I bring to a first meeting?
Photos, a rough sketch, a list of goals, a target move-in date, your survey if you have one and any HOA rules.