Key takeaways
- Zoning decides whether, where and how large a second home can be.
- Utilities, access and setbacks shape the design as much as style does.
- Accessible design helps everyone, not just those who need it today.
- Plan the layout for how it will be used in years to come.
Check zoning first
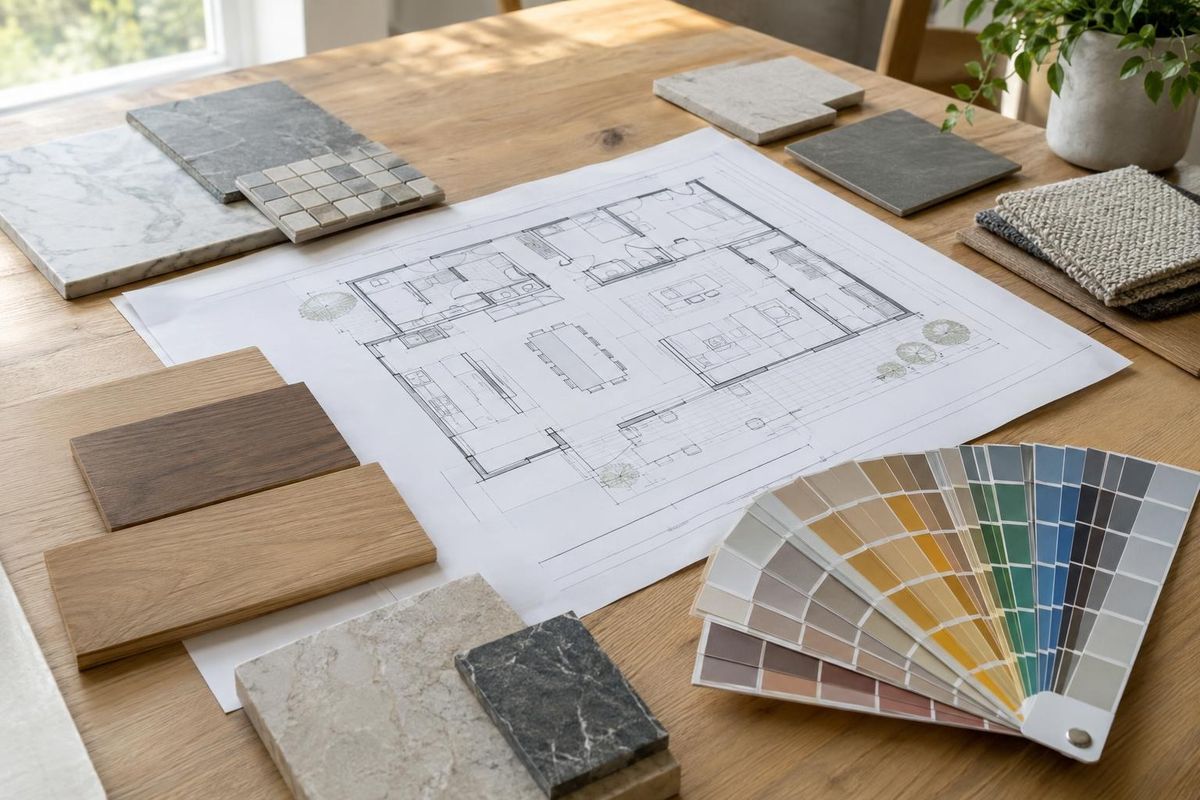
Cities and counties across Middle Tennessee have different rules for accessory dwelling units, including size, height, parking and owner occupancy. Check the local rules before drawing plans.
In Nashville, the Planning Department publishes information on zoning and overlay districts.
Utilities and access
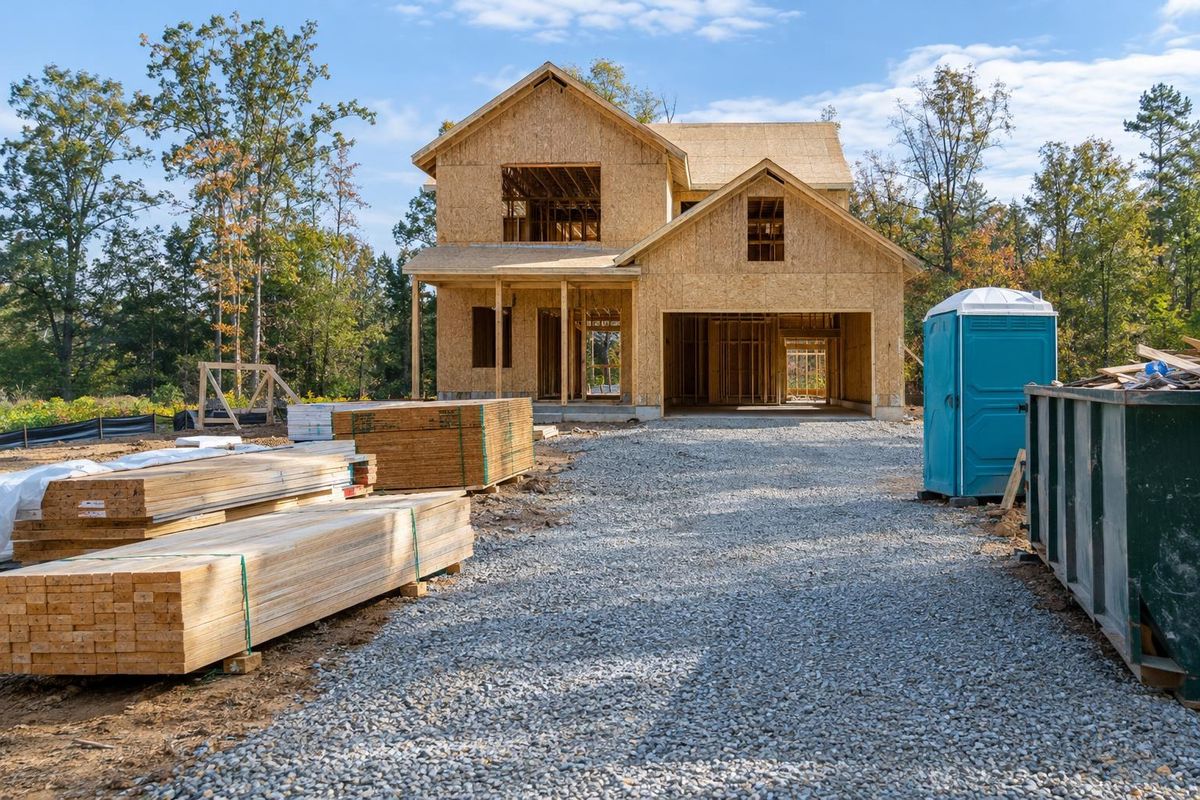
A second dwelling needs water, sewer or septic, power and an address. Connecting to existing lines may need upgrades. Emergency access, parking and walkways also matter.
Early site work and utility planning avoid surprises.
Design for living
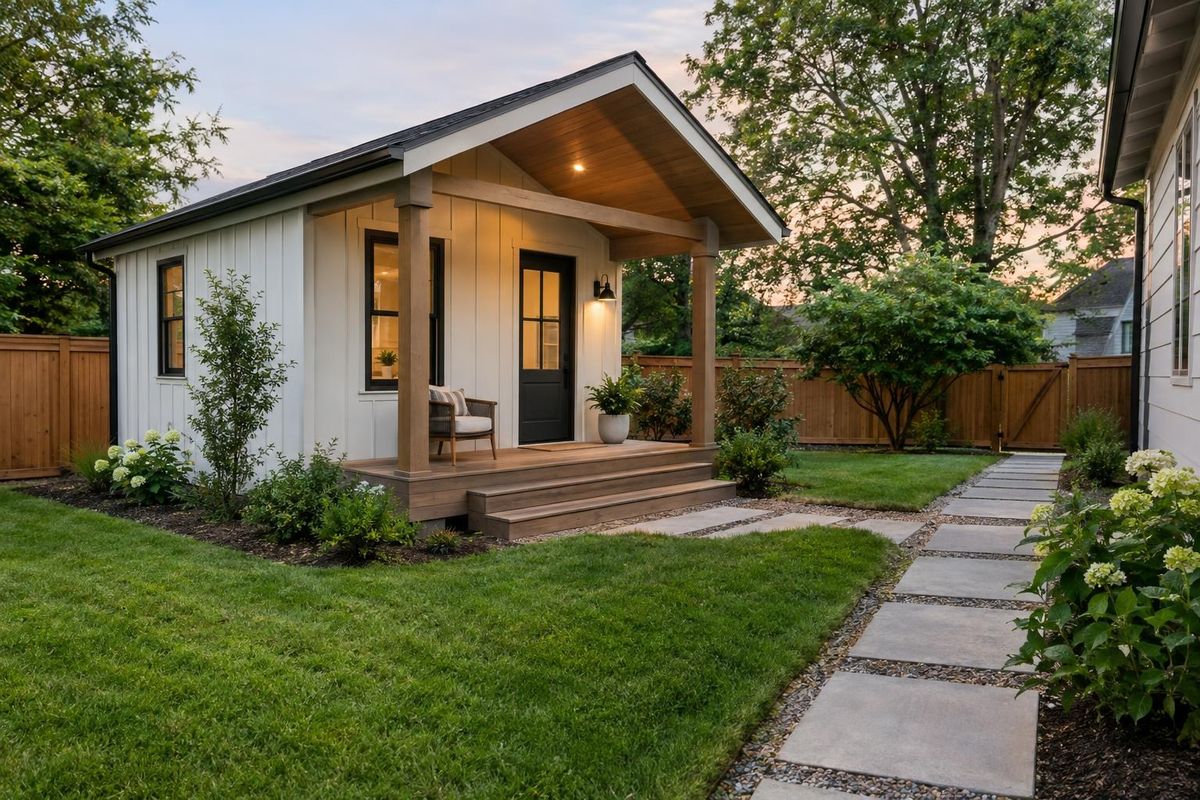
Small spaces succeed when every foot has a job. Open layouts, built-in storage, natural light and clear sightlines make compact homes comfortable. Separate entrances and a private outdoor space help people feel at home.
A garage conversion, a detached cottage and a basement apartment each have different structural needs.
Accessible design
Step-free entries, wider doors, roll-in showers, lever handles and good lighting make a home easier for everyone. Planning them during construction is simpler than adding them later.
Federal accessibility guidelines give measurements and clearances for public buildings, and they are a helpful reference at home too.
Official sites to explore
Brand names and logos belong to their owners. These links open the official websites in a new tab, and we are not affiliated with them.
- U.S. Access Board: ADAFederal accessibility guidelines.
- Metro Nashville Planning DepartmentZoning and overlays.
- Metro Nashville Codes DepartmentPermits and inspections.
- U.S. Department of Housing and Urban DevelopmentFederal housing information.
- National Association of Home BuildersResources on building and remodeling.
Quick answers
Can I build a backyard cottage on any lot?
Not always. Zoning, lot size and utilities decide, so check with your local planning office.
Can a garage be converted to living space?
Often yes, with permits and upgrades for insulation, floors, systems and egress.
What is a barrier-free shower?
A shower with no step at the entry, so a wheelchair or walker can roll in.